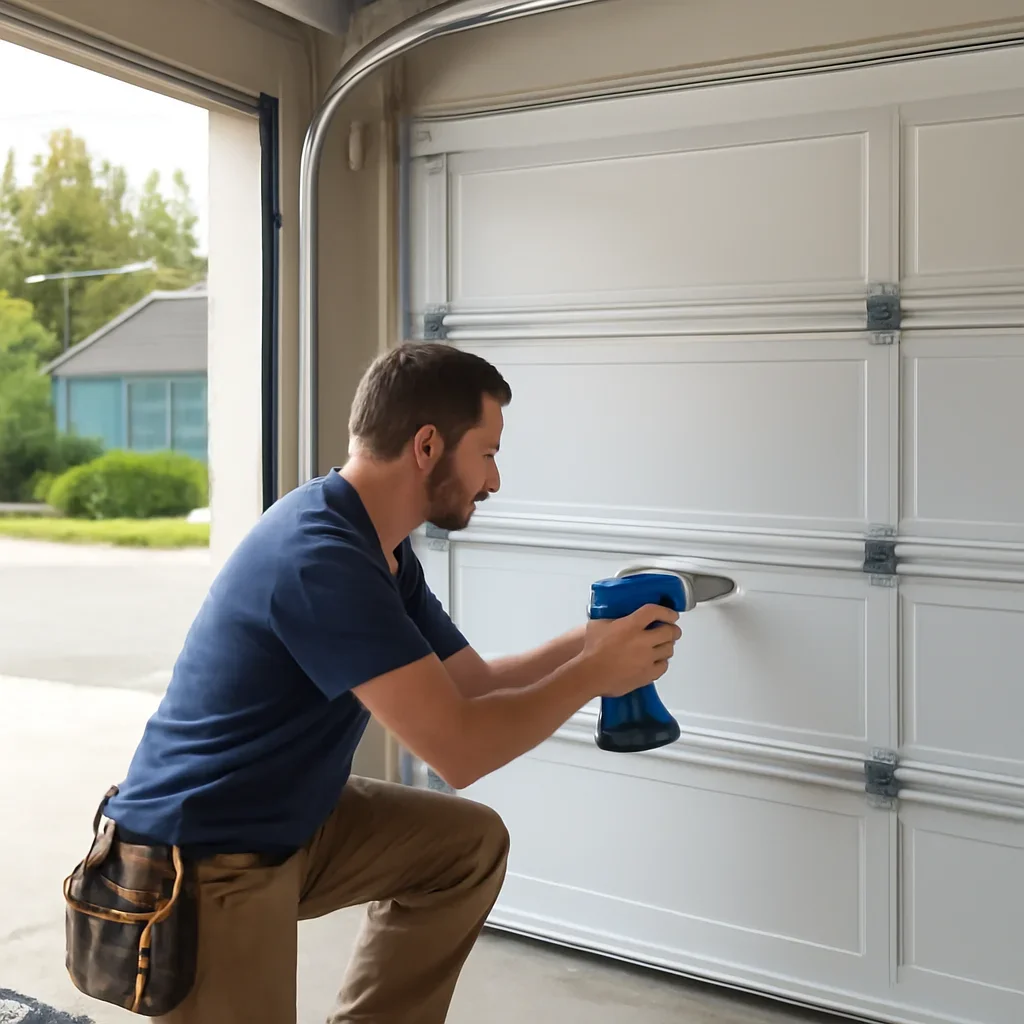
Door construction
Compare panel construction, reinforcement, surface finish and suitability for the opening and expected use.

Plan a garage door that fits the opening, complements the property and performs reliably through Lynn Valley's wet weather and daily family use. Installation planning can include insulation, panel style, windows, privacy, weather sealing, track clearance, hardware and opener compatibility for detached homes, townhomes, strata properties and new garage projects.
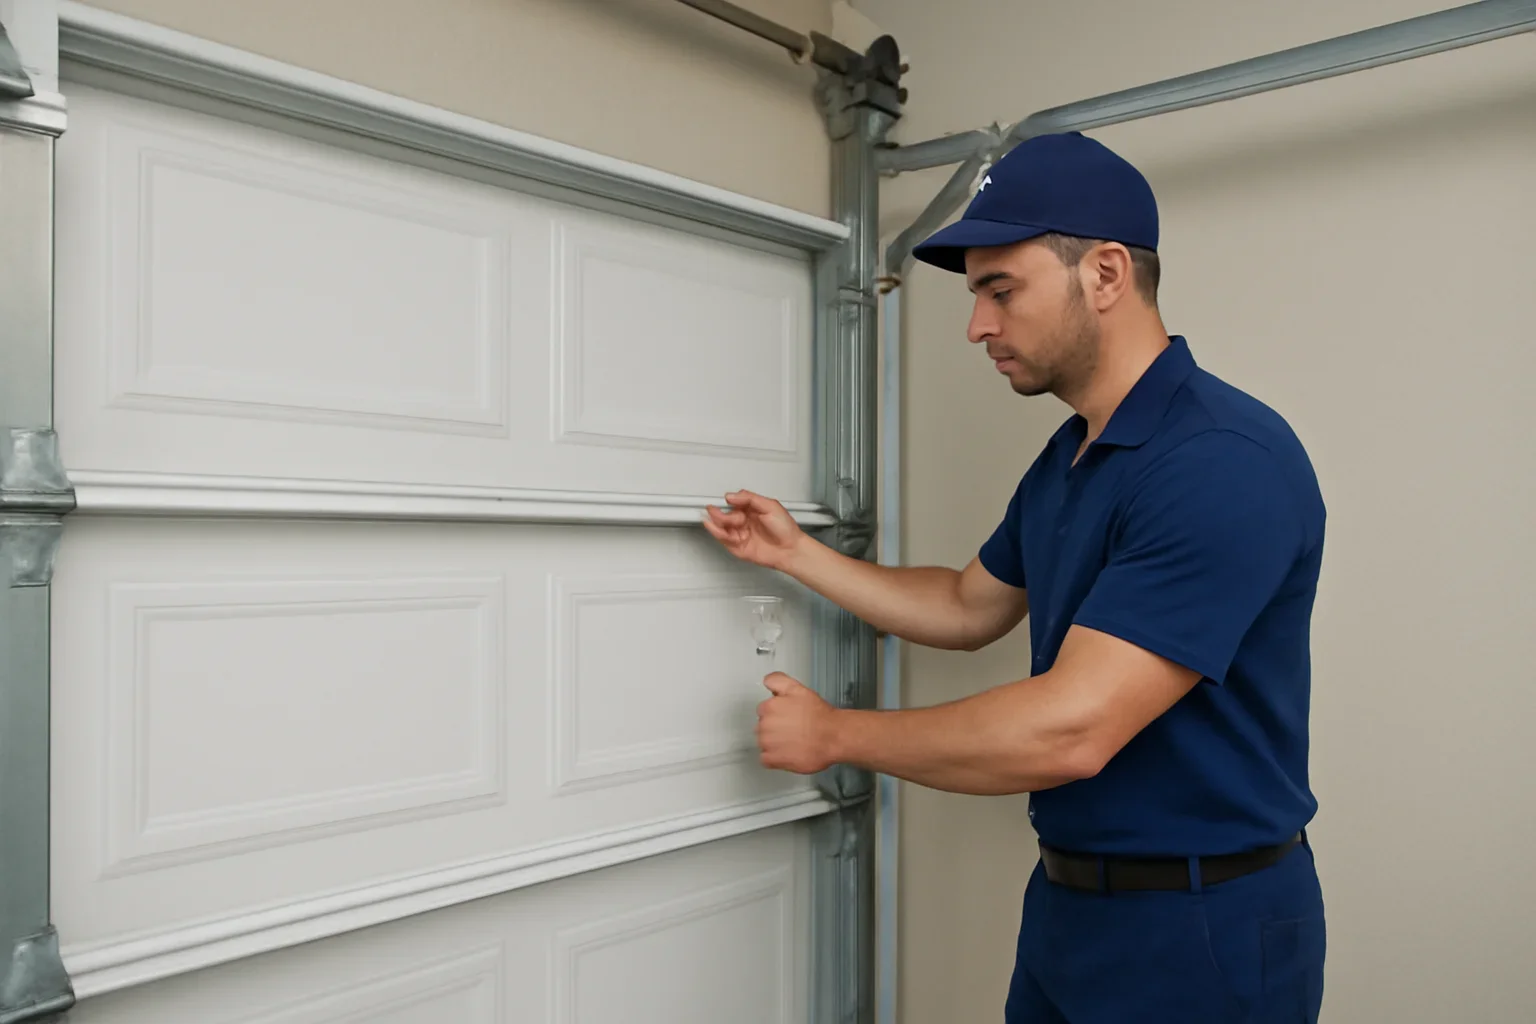
The right garage door is not selected by appearance alone. The opening dimensions, headroom, side room, ceiling use, driveway approach, door weight, track layout and opener all affect what can be installed and how the finished system will operate.
Lynn Valley properties range from established detached homes and attached garages to newer townhomes and multi-unit buildings around the Town Centre. A replacement door may need to work with an existing opening, while a renovation or new garage may allow more freedom in the door size, track layout and design.
A clear assessment should explain which options fit the property, how insulation and weather sealing affect daily use, and whether the existing opener and supporting hardware are suitable. Review broader garage door installation in North Vancouver for additional planning information.
The planning process changes depending on whether the project is replacing an existing door, part of a renovation or creating a completely new garage opening.
Upgrade a worn, damaged, noisy or poorly insulated door while reviewing the existing opening, tracks, hardware and opener.
Request replacement planning 02Compare practical replacement options based on condition, insulation, appearance, maintenance and long-term use.
Review replacement options 03Coordinate the new door with exterior updates, garage finishing, electrical work, ceiling changes and revised vehicle access.
Discuss a renovation project 04Plan the opening dimensions, framing, headroom, side room, track layout and opener requirements before construction is complete.
Plan a new opening 05Account for property approval, shared access, appearance requirements, parking instructions and nearby living space.
Open the local service hub 06Match the door weight, hardware and track configuration with an opener suited to the opening and expected daily use.
Browse related services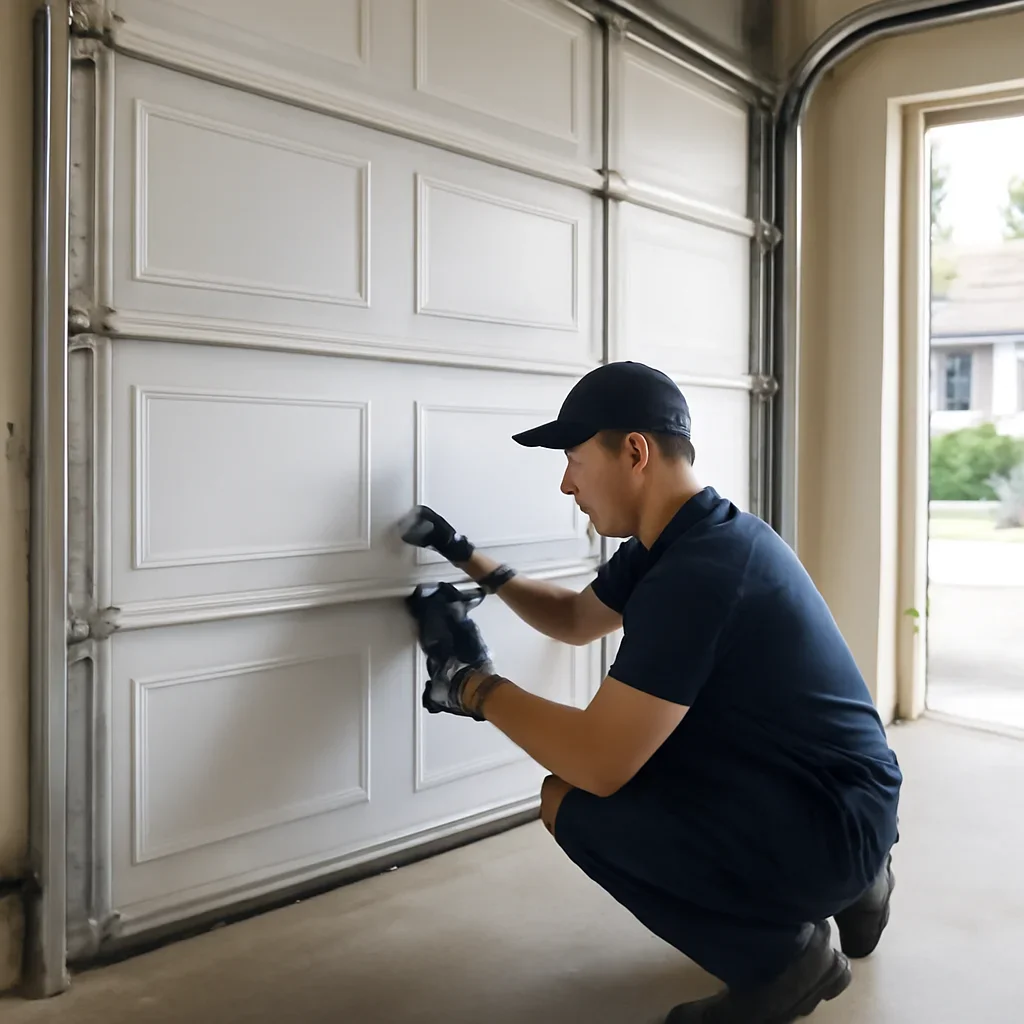
Lynn Valley includes established residential streets, detached homes, townhomes and higher-density housing around the Town Centre. Garage doors may face compact driveways, sloped approaches, mature trees or attached living areas where noise and vibration matter.
Regular moisture, wind-driven rain and tree debris make bottom seals, perimeter seals, corrosion-resistant hardware and a well-prepared opening important installation details. The lower track area and threshold should remain practical to clean, while window and panel choices should suit the level of privacy required from the street or neighbouring homes.
On a sloped approach, the door position, driveway clearance and safe access for installation need to be considered. For attached garages or garages below living space, smoother and quieter operation may be a higher priority than it would be for a lightly used detached structure.
The best choice balances fit, insulation, durability, design, maintenance and the way the garage is used every day.
Compare panel construction, reinforcement, surface finish and suitability for the opening and expected use.
Consider whether the garage is attached, heated, used as a workspace or located beneath occupied rooms.
Select a design that complements the home's exterior without ignoring cleaning and long-term maintenance needs.
Balance daylight with privacy, street visibility, interior use and the location of nearby homes.
Review headroom, side room, storage racks, lighting, ducts and other items that may affect track layout.
Match the opener to the door's size, weight, balance, track arrangement and access-control needs.
A new door needs a suitable opening, secure mounting points, adequate clearance and an appropriate track and lifting system. Existing framing, damaged jambs, uneven floors, ceiling obstructions or poorly placed electrical equipment may need to be addressed before installation.
For renovation and new-build work, coordinating the opening before final exterior and interior finishes can reduce avoidable changes later. Strata and townhome projects may also require appearance approval and scheduled access.
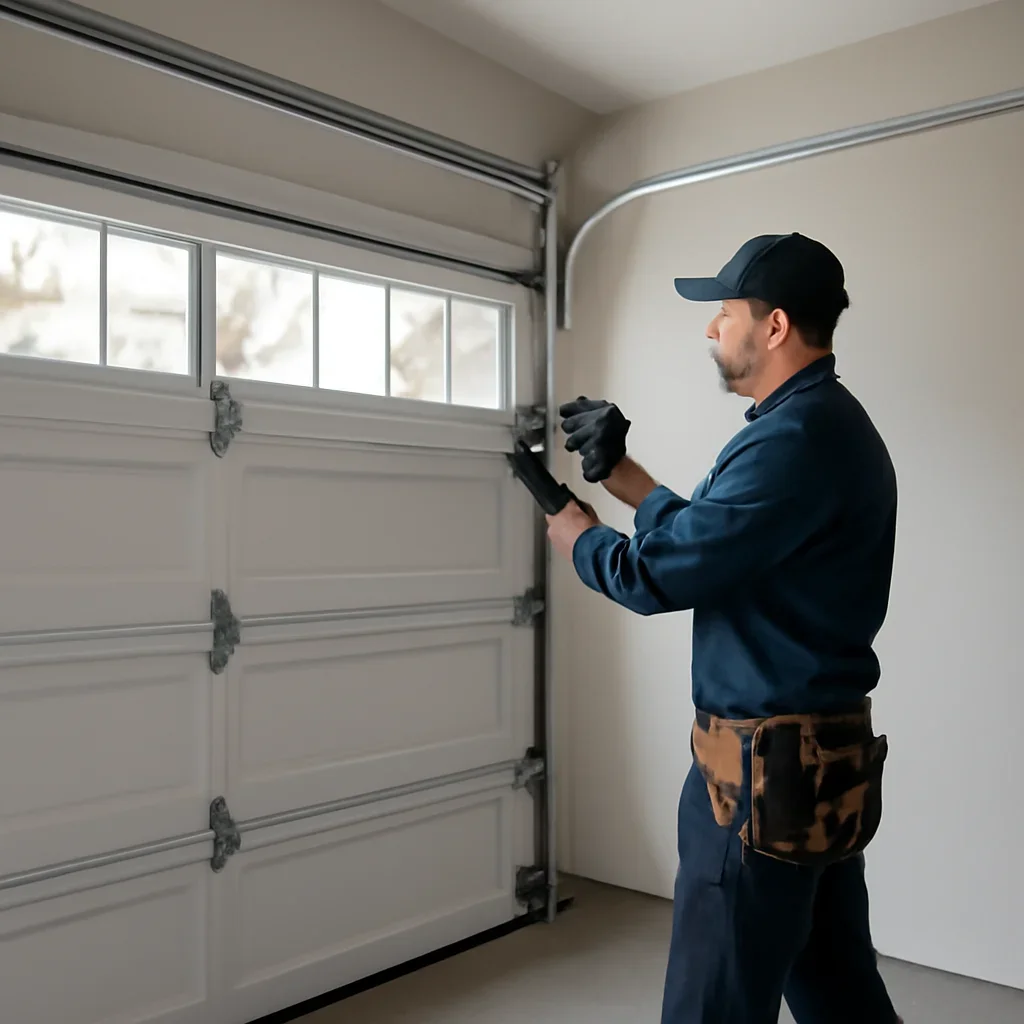
The process should move from accurate assessment and door selection to opening preparation, installation, balancing and final operating checks.
Both projects result in a new garage door, but the planning, measurements and preparation can be different.
The estimate should identify the door, tracks, lifting hardware, opener work, opening preparation and removal requirements that are included. Review the garage door pricing guidance before requesting a quote.
Clear project information helps narrow down suitable door options and identify access or preparation needs earlier.
Explain whether it is a replacement, renovation or new opening and share the features you want.
Review measurements, framing, clearances, driveway access, ceiling use and current equipment.
Compare door construction, insulation, windows, finish, hardware and opener compatibility.
Complete installation, balance, controls, opening, closing and relevant safety checks.
Use the local hub for neighbourhood service information, review broader installation or replacement guidance, or send the opening and property details directly.
These answers cover measurements, insulation, opener compatibility, replacement projects, strata properties and weather exposure.
Share whether the project is a replacement or new opening, the approximate dimensions, property type, photos of the opening and interior ceiling, current opener information and the design, insulation, window and privacy features you are considering.
It depends on the opener's condition, compatibility, mounting, travel and ability to work with the new door's size, weight and track arrangement. Compatibility should be confirmed rather than assumed.
Insulation may be useful where the garage is attached, used as a workspace, located beneath living space or affected by temperature and moisture concerns. The appropriate construction depends on how the garage is used.
Weather exposure can make durable finishes, perimeter seals, bottom seals and corrosion-resistant hardware important. The threshold and lower track area should also remain accessible for cleaning.
Many properties have sloped approaches, but the opening, floor, threshold, exterior clearance and installation access should be assessed. The slope can also affect parking and material handling during the project.
Confirm approval requirements, permitted appearance, work hours, contractor entry, visitor parking, disposal rules and whether the property manager needs insurance or project documentation before work begins.
Share whether this is a replacement, renovation or new opening. Include approximate measurements, photos, insulation and design priorities, opener information and any driveway, gate, strata or contractor-access instructions.