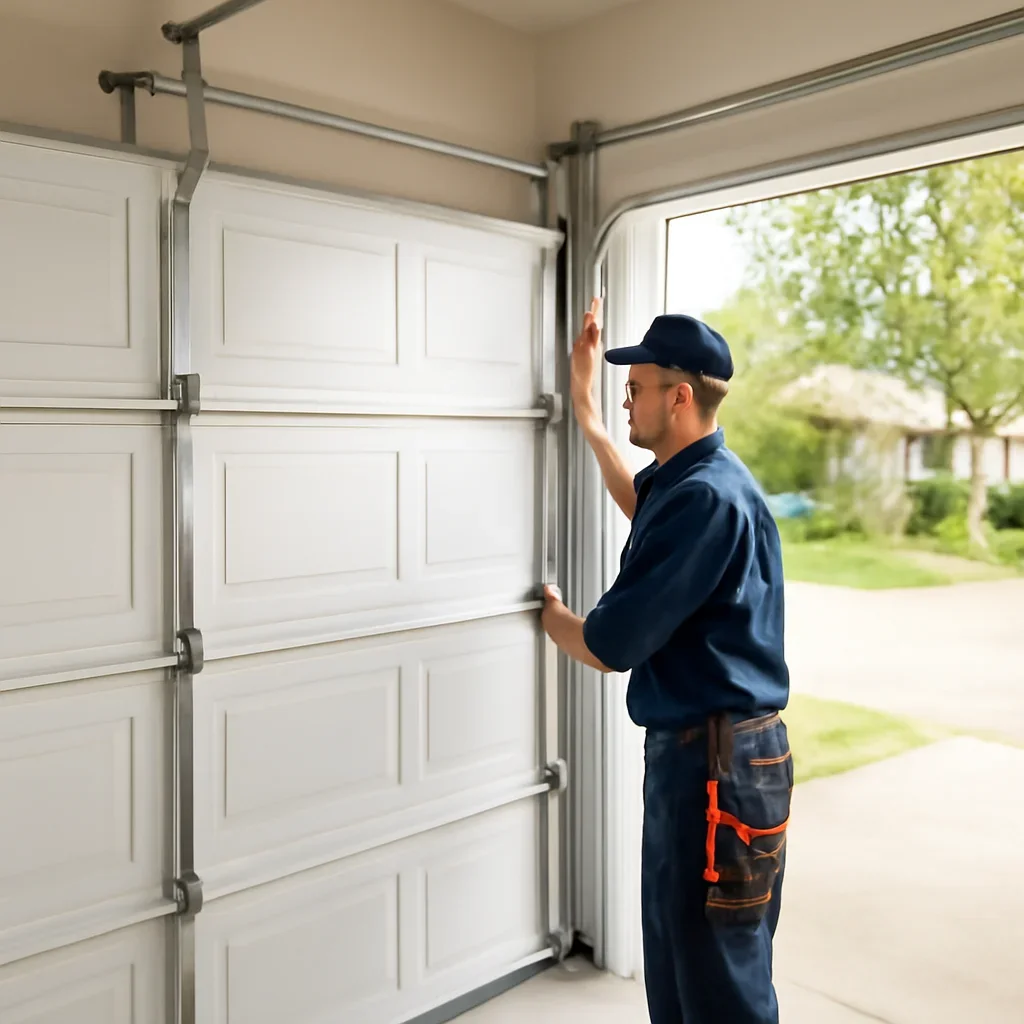
Opening measurements
Width, height, headroom, sideroom, backroom, floor level, and framing condition affect the door and track configuration.

A dependable installation begins before the door arrives. Accurate measurements, the right track and spring setup, suitable insulation, proper weather sealing, and opener compatibility all shape how the finished door looks and operates.
A garage door is a complete operating system. The sections, tracks, rollers, springs, cables, seals, hardware, and opener must be matched to the opening and adjusted together for smooth, safe, and reliable daily use.
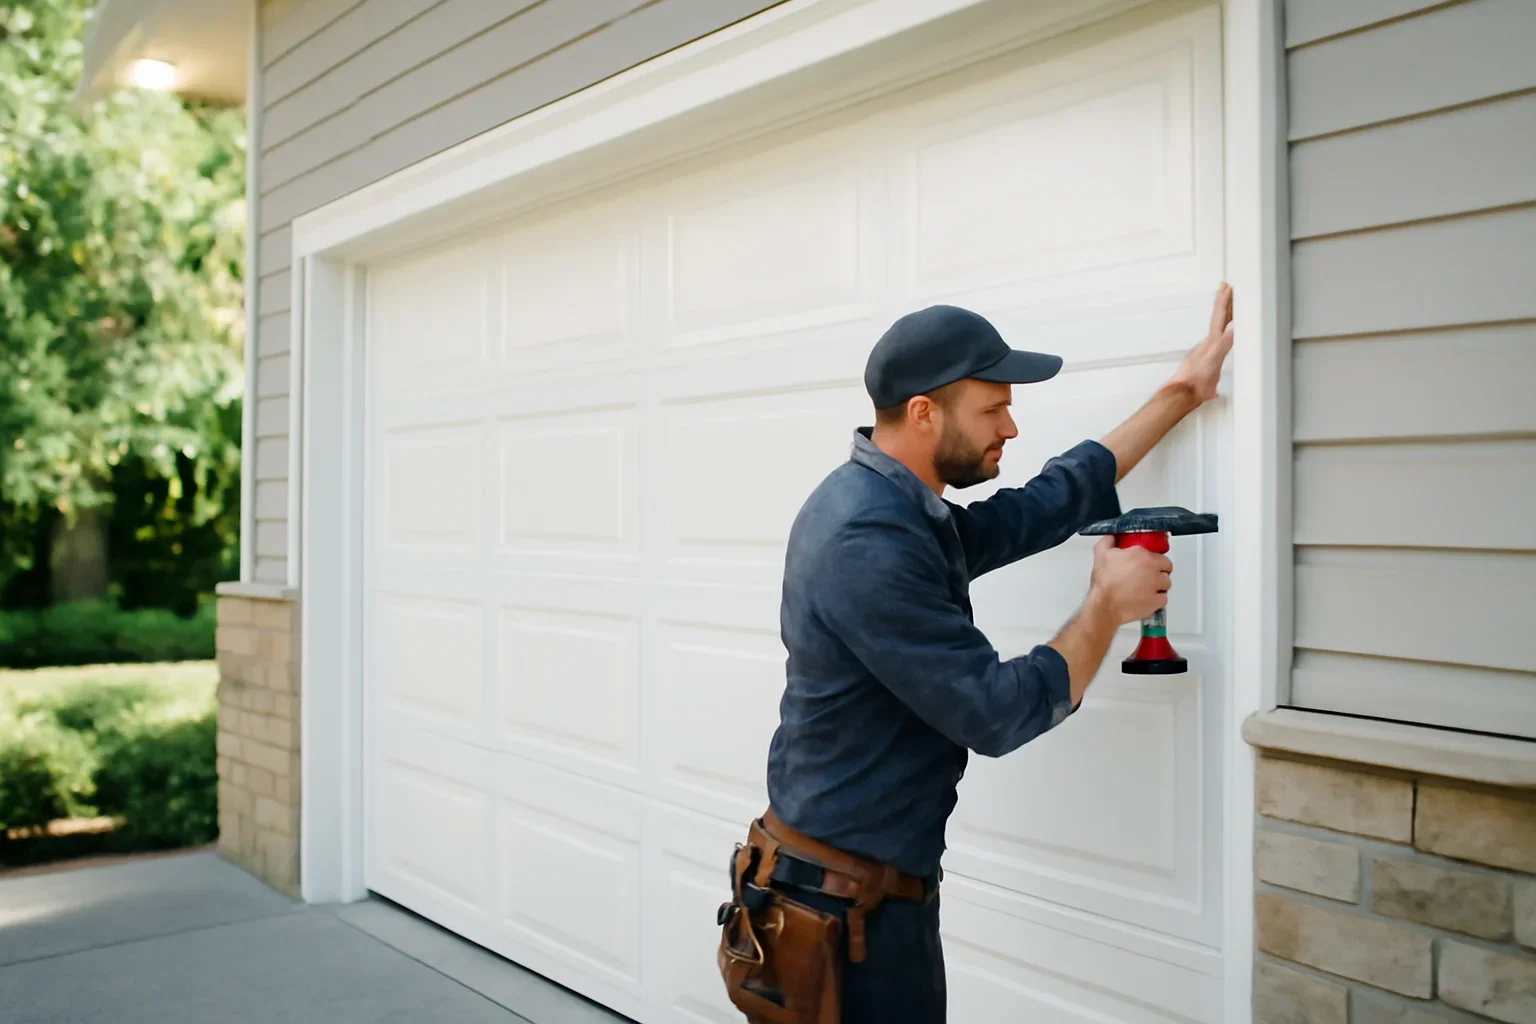
A door can look suitable in a catalogue and still be wrong for the opening, property use, or installation conditions. These checks help avoid a poor fit and unnecessary future adjustments.
Width, height, headroom, sideroom, backroom, floor level, and framing condition affect the door and track configuration.
Door size, material, insulation, windows, and operating frequency influence spring, hardware, roller, and opener requirements.
Attached living space, damp conditions, drafts, water, and debris can make insulation and perimeter sealing more important.
Steep driveways, narrow lanes, shared entrances, underground garages, and limited staging space can affect delivery and installation planning.
North Vancouver properties range from older detached homes and renovated garages to newer infill houses, townhomes, strata buildings, and commercial spaces. The opening, driveway, exterior design, and exposure can all change what should be installed.
Finish, fasteners, seals, tracks, and exposed hardware should be selected and installed with damp conditions in mind.
Insulation and sealing may matter more when bedrooms or living areas are beside or above the garage.
Renovations, uneven floors, limited headroom, and non-standard framing may require a more careful track and door plan.
When the project begins with an aging or damaged door, compare installation with garage door replacement planning before choosing the final scope.
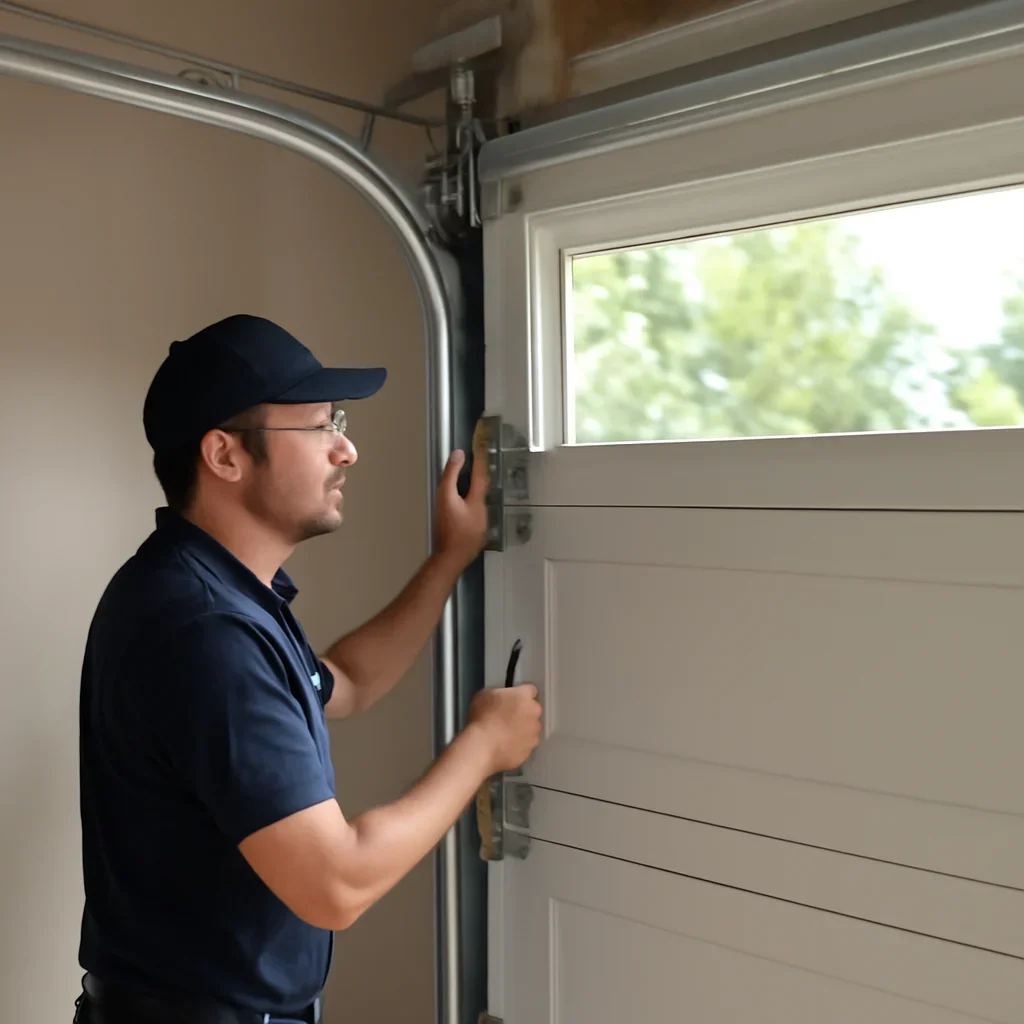
Installation quality depends on more than the visible door sections. These related components affect travel, balance, safety, noise, sealing, and convenient access.
Match the opener to the door's size, weight, balance, rail layout, safety requirements, control options, and daily operating frequency.
Plan the opener system →Bottom and perimeter seals help manage water, drafts, debris, pests, and uneven contact around the opening.
Review weather sealing →Correct spring support, track positioning, cable movement, and panel alignment help the door travel evenly without unnecessary opener strain.
Understand balance and alignment →Review framing, dimensions, floor level, headroom, hardware condition, access, and opener compatibility before finalizing the installation.
Review inspection details →Routine checks help protect the new installation by monitoring balance, hardware, rollers, tracks, seals, controls, and safety reversal.
Plan future maintenance →Door size, material, insulation, windows, hardware, opener needs, removal, access, and opening preparation can affect the final project cost.
Review pricing guidance →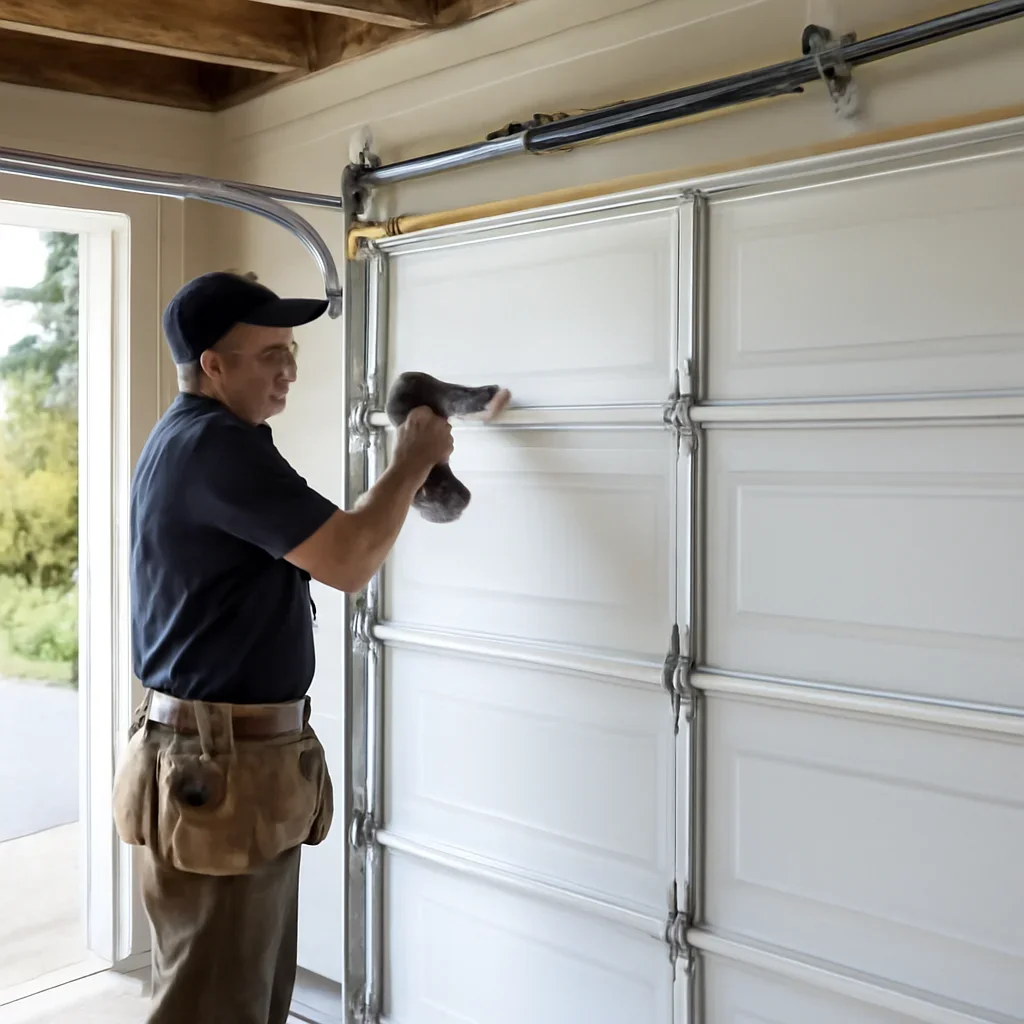
Good preparation reduces surprises on installation day and helps ensure the door, tracks, springs, seals, and opener are suitable for the same opening.
Confirm opening dimensions, framing, floor condition, clearances, electrical access, existing equipment, and delivery space.
Select material, insulation, finish, windows, panel design, hardware, and track layout based on the property goals.
Confirm springs, cables, rollers, tracks, opener, controls, sensors, seals, and final safety testing as one system.
Each stage should support correct fit, dependable movement, safe operation, and a finished appearance that suits the property.
The opening, framing, clearances, driveway, workspace, current door, and electrical setup are reviewed.
The door, tracks, springs, hardware, opener, controls, insulation, finish, and seals are matched to the project.
The door system is fitted, aligned, balanced, connected, adjusted, and prepared for controlled movement.
Travel, balance, controls, sensors, safety reversal, closing position, seals, hardware, and general operation are checked.
Property style, driveway access, housing age, exposure, and garage configuration can vary by neighbourhood. Use the local page closest to your project.
These answers cover the main planning points that come up before a new garage door system is selected and installed.
The opening dimensions, framing, headroom, sideroom, backroom, floor level, track layout, spring requirements, opener compatibility, access, insulation goals, and weather sealing should be reviewed before the door is ordered.
Sometimes. The opener must suit the new door's size, weight, balance, travel, rail configuration, safety features, and expected daily use. An older or poorly matched unit may be better replaced during the installation.
Coastal moisture, attached garages, steep driveways, narrow access, wet debris, and different property styles can affect material, insulation, seals, hardware, delivery, and installation planning.
Final checks should cover door balance, track travel, spring operation, opener controls, safety reversal, sensors, closing position, weather seals, hardware, and general movement before the system is considered ready for regular use.
Include the neighbourhood, property type, approximate opening size, current door condition, preferred appearance, insulation goals, access limits, and whether an opener is already installed.