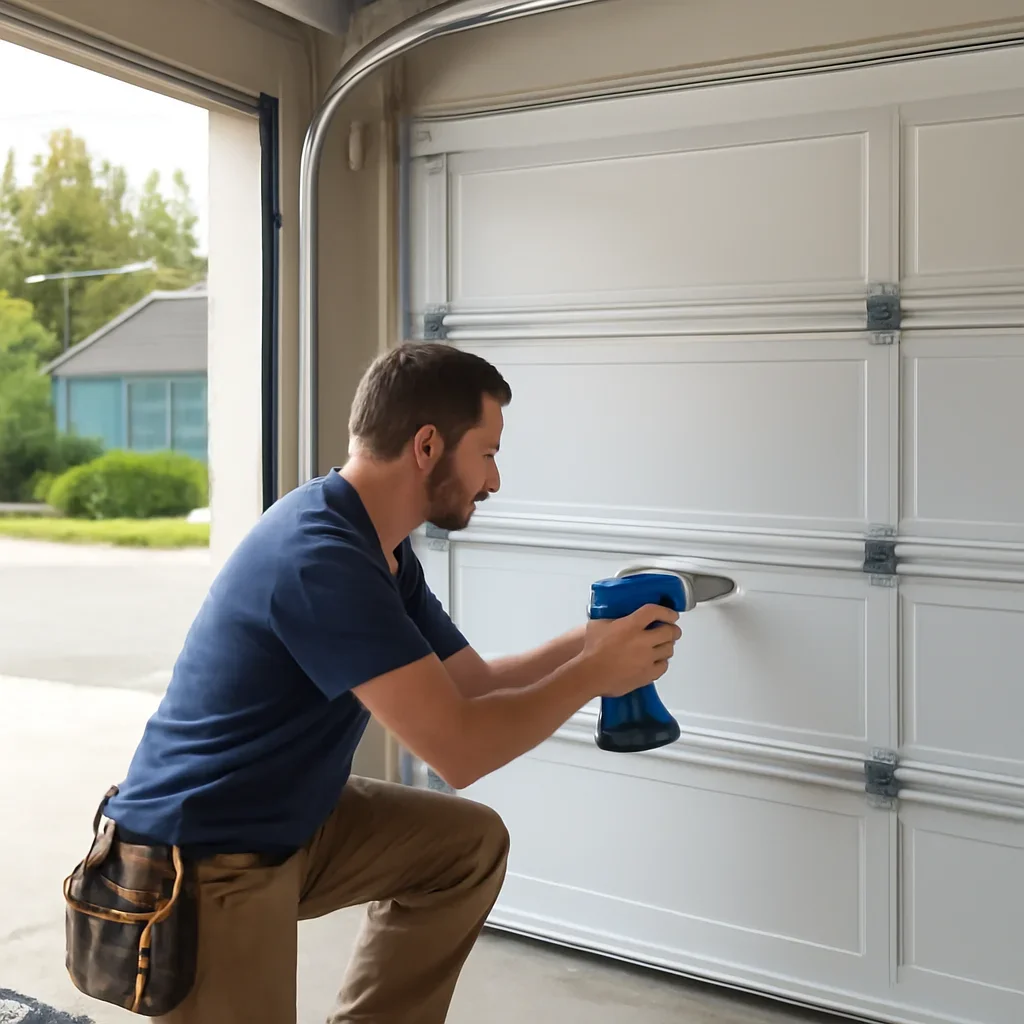
Opening dimensions
Width and height are only the beginning. Headroom, side room, backroom and the condition of the framed opening also matter.

Plan a new garage door for a detached garage, lane-access home, townhome, strata property, renovation or commercial space. The installation should fit the opening correctly, suit the building, work with the selected opener and stand up to North Vancouver's wet coastal conditions.
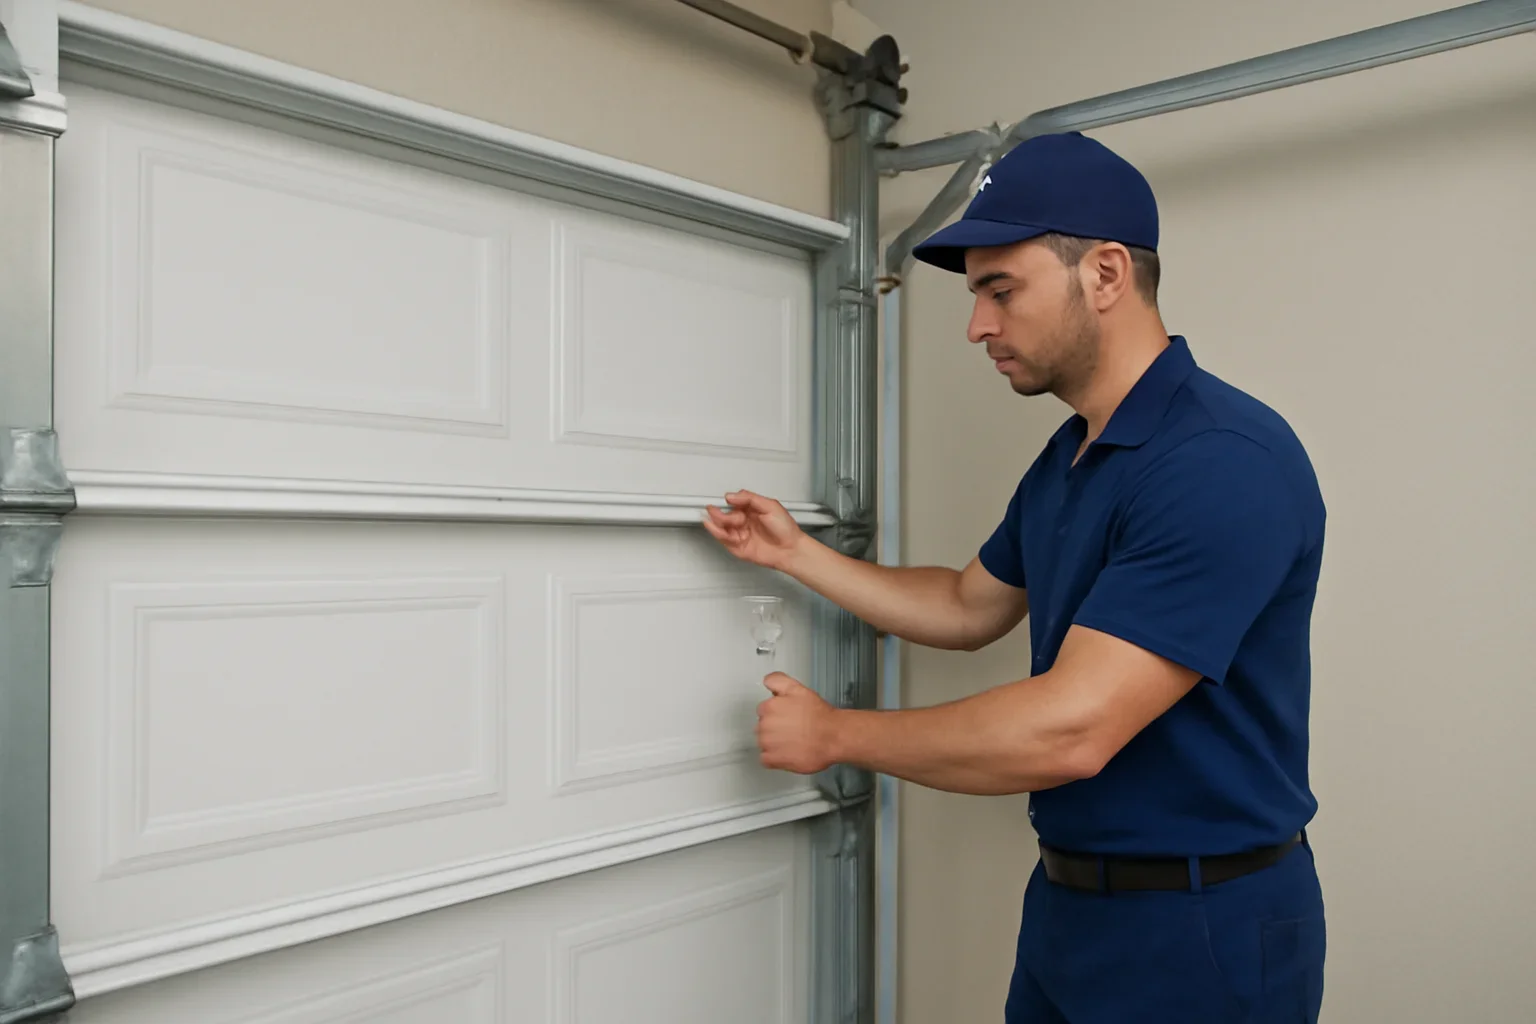
The best starting point depends on whether you are replacing an existing door, completing a renovation, fitting a new opening or upgrading a shared or commercial property.
Update a worn, damaged, poorly insulated or unreliable door while reviewing whether the existing tracks, hardware and opener can stay.
Request an assessment 02Coordinate the door size, finish, windows, hardware and opener with exterior updates, a garage conversion or a rebuilt opening.
Review service options 03Plan the door around the framed opening, headroom, side room, electrical needs and the way vehicles and people will use the space.
Share the project details 04Consider access control, operating frequency, scheduling, building rules and communication with owners, tenants or property managers.
Open the local service hub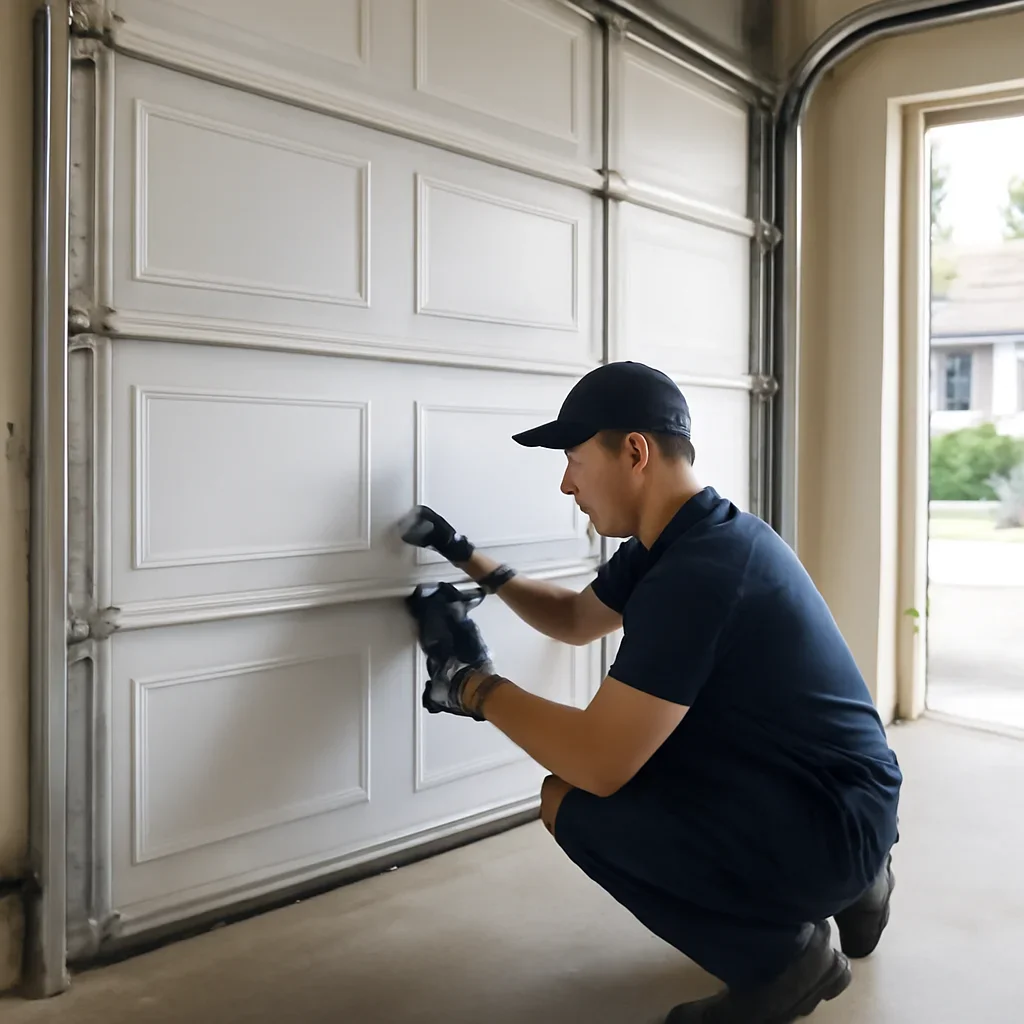
Lower Lonsdale includes newer mixed-use developments, townhomes, low-rise buildings and waterfront-area strata properties. Central Lonsdale continues the denser housing pattern while also including detached homes, duplexes, infill properties and garages reached from rear lanes or compact driveways.
Those conditions affect more than appearance. A shared or underground garage can involve controlled entry, height restrictions, visitor parking and property-management approval. A lane-access garage may need careful delivery planning, turning clearance and a door style that works with a short driveway or nearby suite.
North Vancouver's regular rain and damp air also make exterior finish, bottom seals, perimeter weather protection and corrosion-resistant hardware important considerations. Where garages sit close to living space or neighbouring homes, quieter door and opener operation may also be a priority.
Garage doors that look similar can perform very differently once insulation, weight, hardware, clearance and daily use are considered.
Width and height are only the beginning. Headroom, side room, backroom and the condition of the framed opening also matter.
Consider whether the garage is attached, heated, used as a workshop or located beneath or beside occupied living space.
Compare appearance, maintenance needs, moisture exposure, panel durability and how the finish works with the property exterior.
The spring system, tracks, rollers and supporting hardware must be selected for the actual door size and weight.
Motor capacity, rail layout, ceiling clearance, lighting, controls and smart-access preferences should be reviewed together.
A high-use shared garage has different needs from a detached residential garage opened only a few times each day.
Product selection should follow the opening assessment. This helps avoid choosing a door based only on colour or panel design while overlooking fit, weight, insulation and operating requirements.
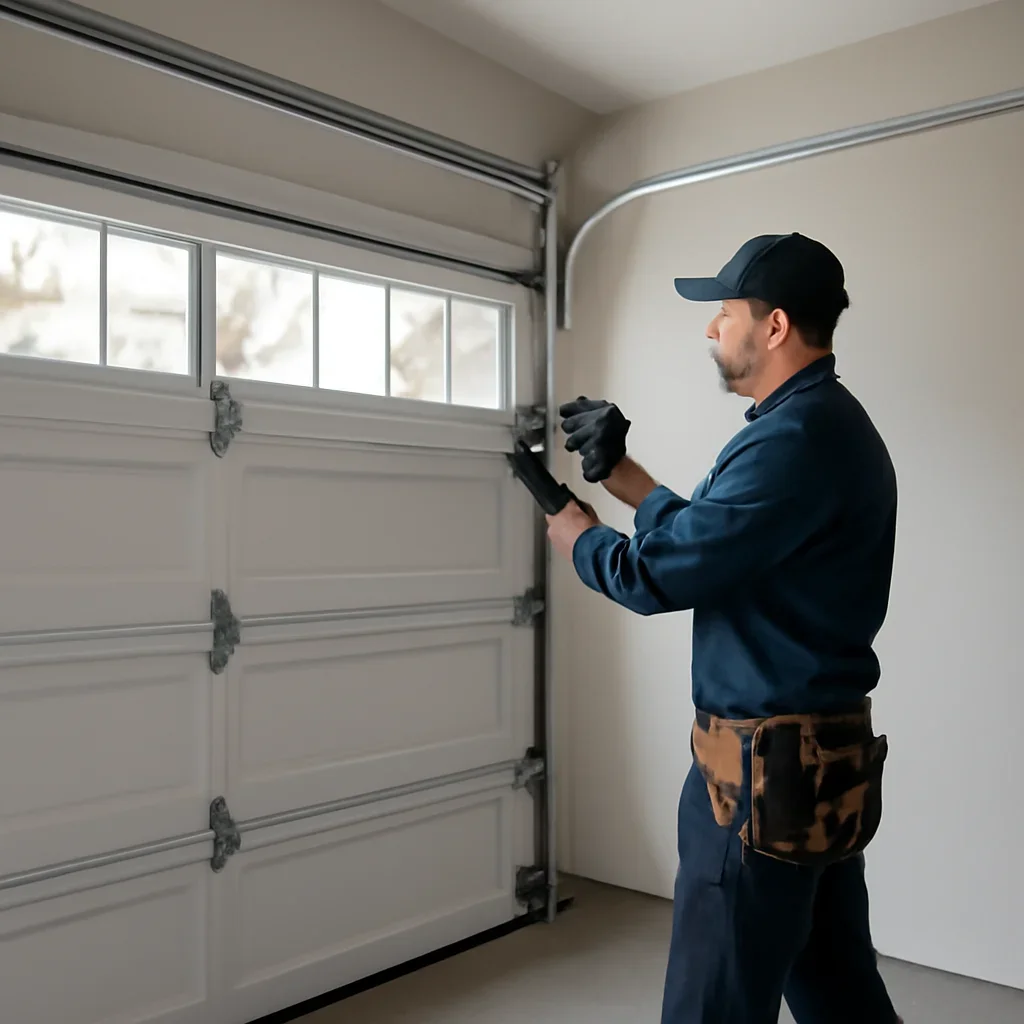
A reliable installation begins before the new door arrives. The opening, access, product selection and supporting components should be reviewed first so the completed system fits and operates as intended.
Both projects result in a new door, but they involve different preparation, measurements and decisions about the existing tracks, framing, opener and supporting hardware.
An estimate should make the scope clear, including the selected door, required hardware, opener-related work, opening preparation and any access or removal considerations. Review the pricing guidance before submitting the project details.
Include the nearest cross street, property type and access instructions when requesting an estimate. Lower and Central Lonsdale have high-demand curb areas, a mix of building types and many properties where delivery or contractor parking should be planned in advance.
Compare the broader service options, review related North Vancouver installation information and prepare the details needed for an estimate.
Review broader service information for homes, strata properties and commercial buildings in the neighbourhood.
Open the local service hub Installation guideLearn more about installation planning, door selection and the factors that affect fit and operation across North Vancouver.
Review installation information Request an estimateInclude the project type, access information, approximate measurements and preferred door features.
Contact the service teamThese answers cover common questions about measurements, insulation, openers, strata properties, scheduling and installation scope.
No. Approximate width and height can be useful for the first conversation, but final product selection should be based on a proper assessment of the opening, headroom, side room, backroom and framing condition.
It may be possible when the opener is in suitable condition and is compatible with the weight, height and operating requirements of the new door. The opener, rail, controls and safety functions should be assessed before reuse.
Insulation can be valuable for attached garages, workshops and garages beside or beneath living space. It can also improve panel rigidity and help moderate temperature changes, but the right level depends on how the garage is built and used.
Share building-access instructions, visitor or contractor parking details, approval requirements, operating-hour limits and the contact person responsible for the project. Confirm whether the door affects common property before work is authorized.
Often, yes, but older openings may need extra review for framing condition, uneven surfaces, limited headroom, non-standard sizing, electrical placement and weather sealing before a door is ordered.
The time on site depends on the door size, opening condition, removal requirements, track configuration, opener work and access to the property. Product ordering and scheduling should be confirmed as part of the estimate.
Share whether this is a new opening or replacement, the type of property, approximate measurements if available, design and insulation priorities, and any lane, parkade, visitor parking, strata or controlled-entry instructions.