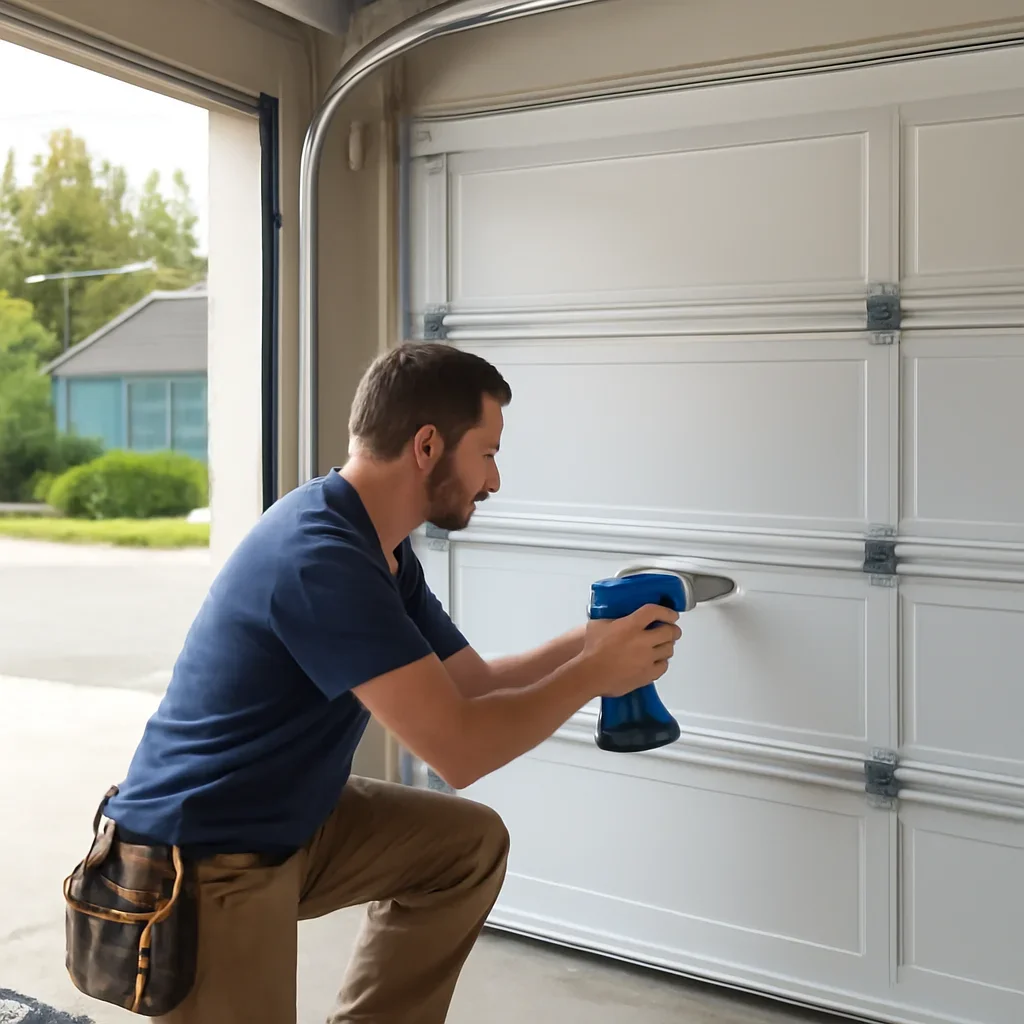
Panel Style and Exterior Finish
Compare traditional, carriage-inspired and modern door designs that work with the home, townhome or commercial exterior.
Match the door to the property
Plan a new garage door around the actual opening, property layout and way the garage is used. We help with new and replacement door planning for established Norgate homes, renovated properties, townhome complexes, strata buildings and businesses around Marine Drive, Welch Street, MacKay Road and Pemberton Avenue.
The opening must be measured before the door is ordered. Width, height, side clearance, headroom, rear track space, floor level and opener requirements all affect which door system will fit and operate correctly.
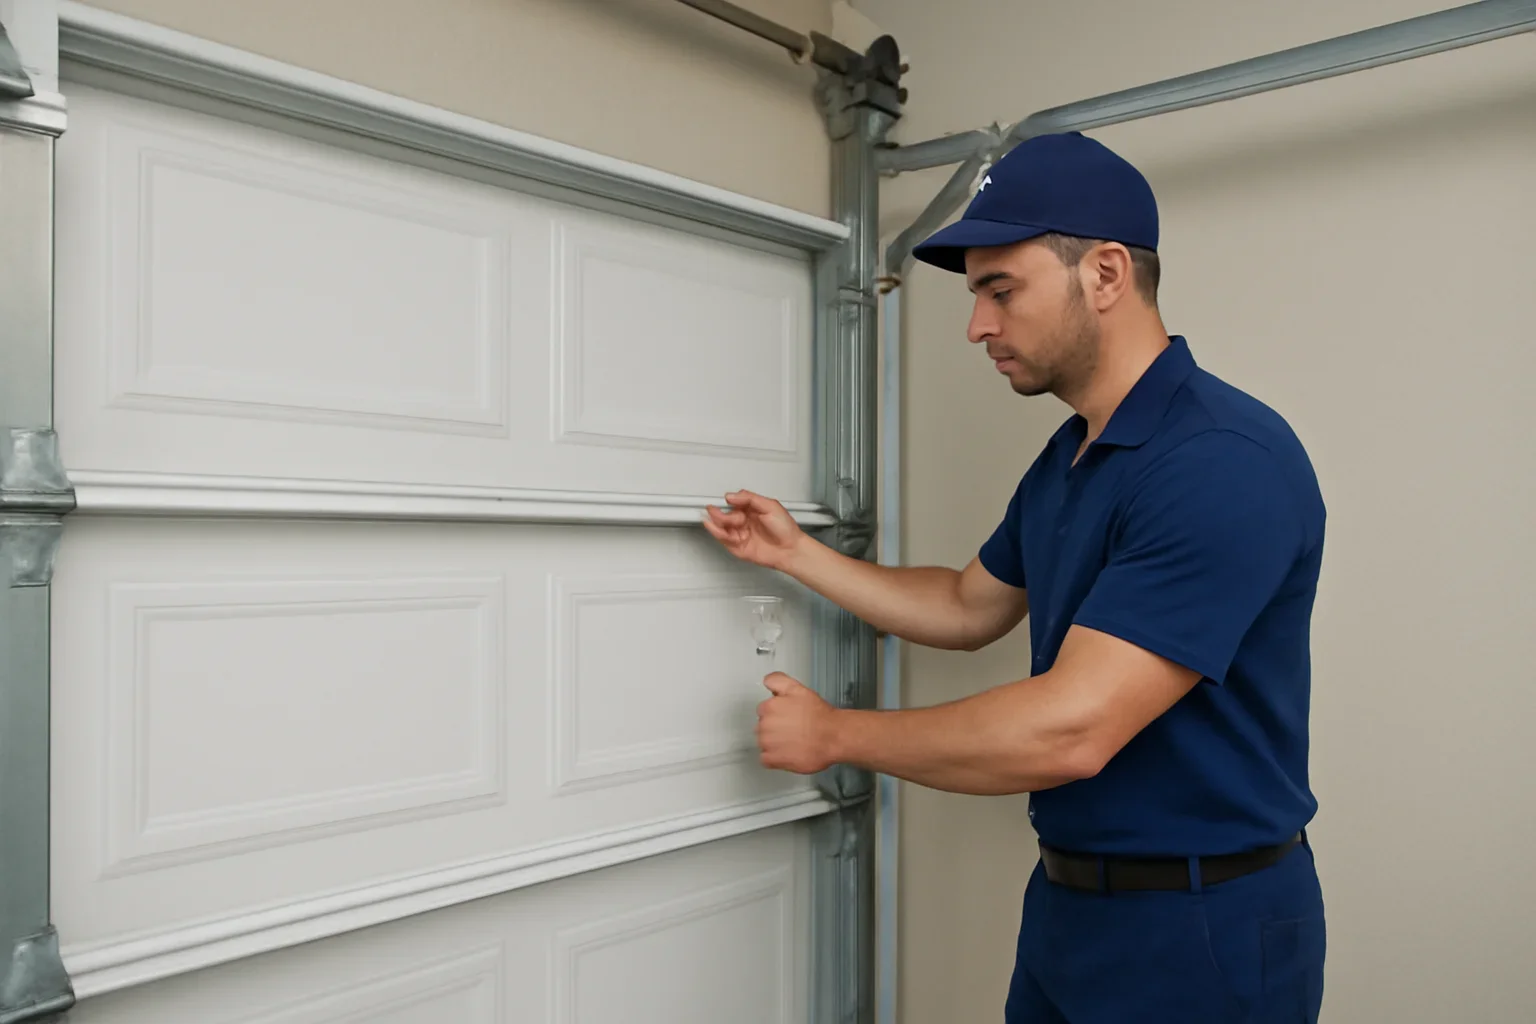
The right planning process depends on whether you are replacing an existing system, creating a new garage opening or upgrading a door as part of a larger renovation.
Compare a full replacement when the current door is damaged, poorly insulated, unreliable or no longer suits the appearance and use of the property.
Review replacement planning 02Start with an inspection when framing, tracks, ceiling clearance or mixed-age equipment makes the correct setup unclear.
Review opening inspections 03Coordinate the panels, tracks, lifting hardware, weather seals and opener for a new garage, addition, laneway structure or newly framed opening.
Review the main installation serviceThe visible door design is only one part of the system. Tracks need suitable room beside and above the opening. Springs and lifting hardware must match the door’s actual size and weight. The opener must also suit the height, construction and expected daily use.
Older Norgate properties may have original framing, compact garages or equipment added during later renovations. The opening should be checked instead of assuming a standard replacement will fit.
The North Vancouver Garage Doors homepage connects the wider repair and installation network. This page focuses on installation planning for Norgate and southwest North Vancouver properties.
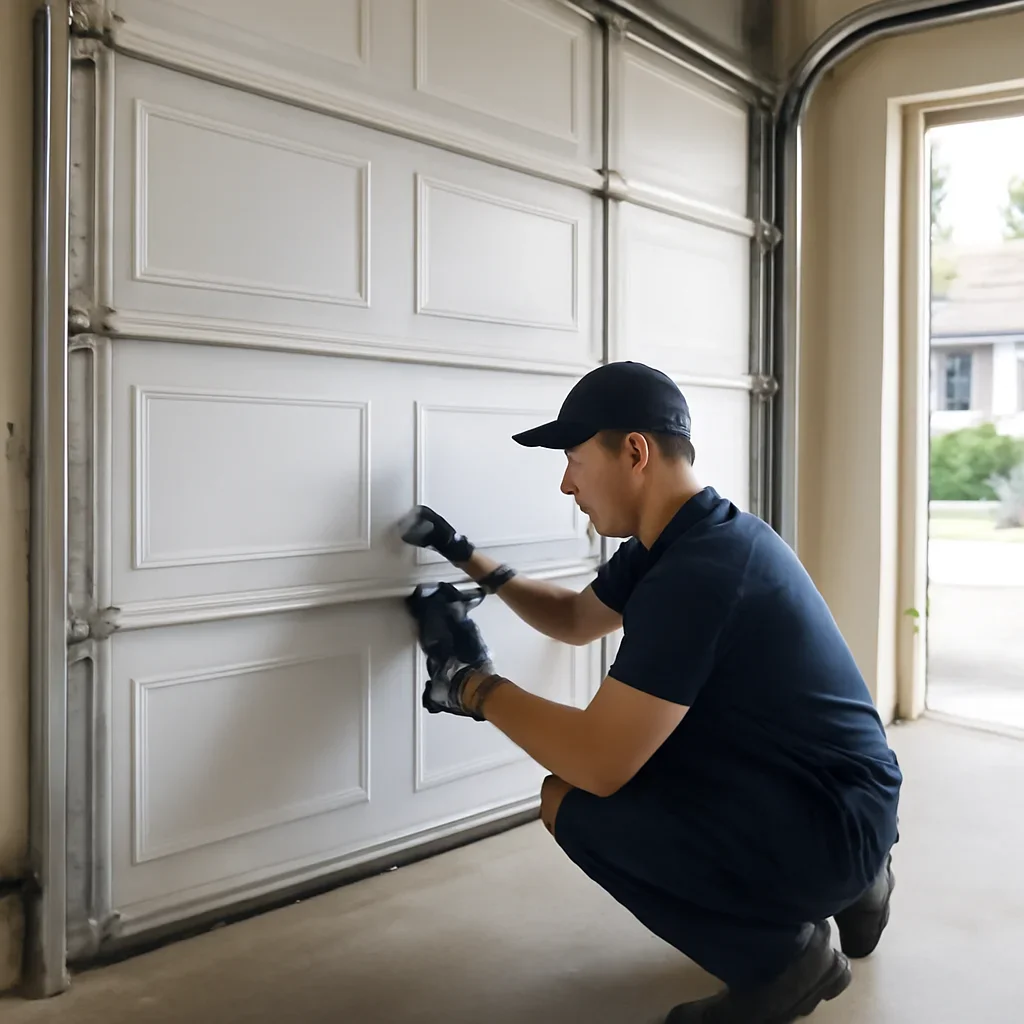
Norgate is an established residential community south of Marine Drive with many single-family homes and townhome complexes. Properties may have original garage openings, later additions or upgraded doors installed during home renovations.
The wider southwest area includes newer condos, strata buildings, shops, service businesses and mixed-use properties around Marine Drive, MacKay Road, Welch Street and Pemberton Avenue. Installation access may involve shared parking, active drive aisles or tighter loading areas.
Regular North Shore rain makes durable finishes, suitable weather seals and dependable floor contact important. Moisture, leaves and road grit near ground-level openings can affect how the door seals and operates over time.
Select features that improve daily use, weather protection, appearance and long-term performance rather than adding options that do not suit the opening.
Compare traditional, carriage-inspired and modern door designs that work with the home, townhome or commercial exterior.
Match the door to the propertyConsider insulation when the garage is attached, used for storage, located below living space or affected by outdoor temperature changes.
Compare insulation goalsAdd natural light while considering glass type, street visibility, stored items and how the window layout relates to nearby doors.
Plan light and privacyReview perimeter seals and the bottom edge where rain, damp air, leaves and grit can enter through uneven gaps.
Review weather-seal optionsMatch the motor, rail and controls to the new door’s height, weight, ceiling space and expected operating frequency.
Review opener installationConsider door balance, suitable rollers, secure hardware and opener choice when occupied rooms are beside or above the garage.
Plan for smoother operationThe garage-door system may use similar parts, but opening conditions, access, appearance and operating frequency can change the installation priorities.
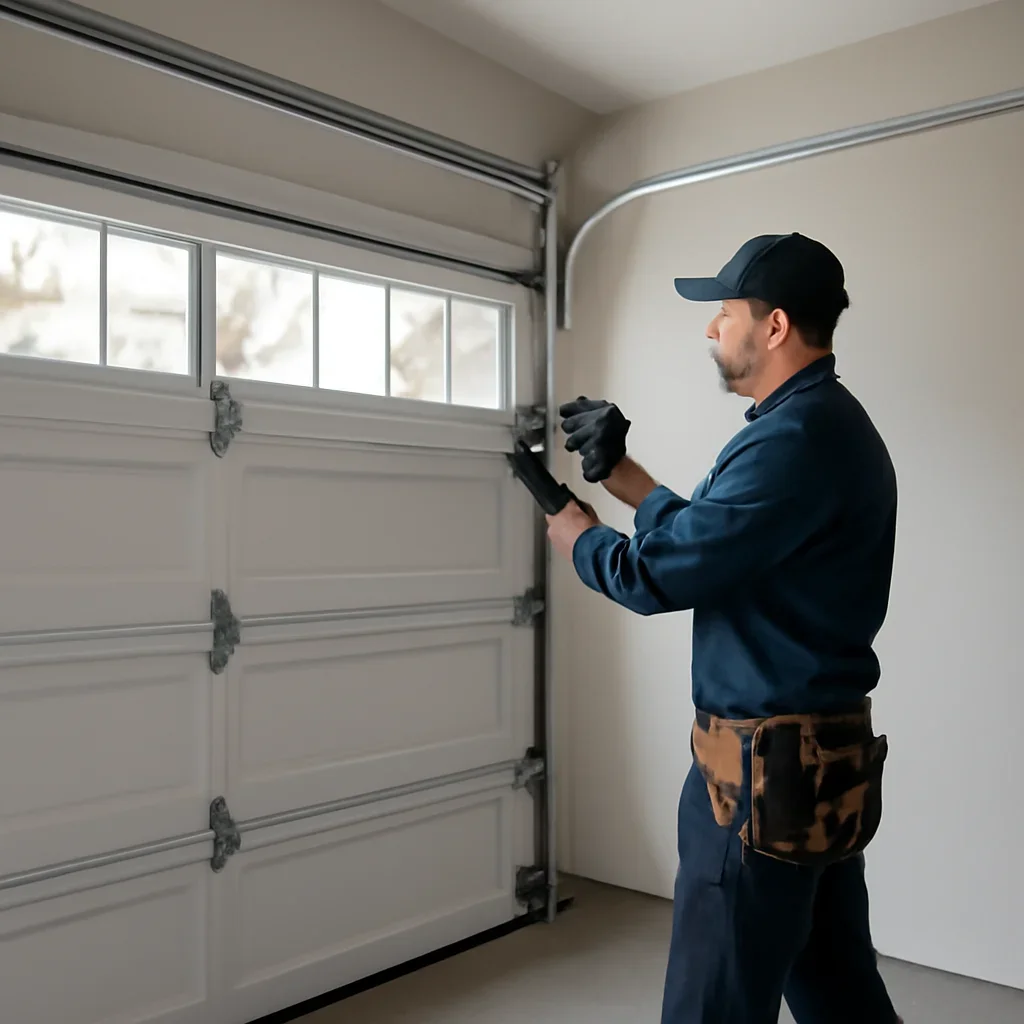
A dependable installation begins before the door arrives. The opening, existing equipment and property access should be reviewed so the selected system fits without avoidable changes or compromises.
Confirm measurements, clearance, floor condition, driveway access and any strata or site rules.
Match panels, insulation, windows, tracks, hardware, seals and opener requirements.
Remove the existing door when required and confirm that framing and mounting areas are suitable.
Set the door sections, track system and lifting hardware for even, controlled movement.
Configure compatible opener equipment, sensors, wall controls, remotes and keypads.
Test balance, travel, closure, seal contact, sensor response and safety reversal.
Existing parts should not be reused only because they still operate. Their dimensions, capacity and condition must match the new garage-door system.
Garage-door tracks are not universal. Springs, tracks, brackets and opener equipment should be selected or retained based on the exact door system rather than appearance alone.
You do not need to select the final door before reaching out. A few practical details help narrow the opening type, product options and likely installation scope.
Pricing reflects the complete door system, opening condition, equipment requirements and property access rather than the visible panel design alone.
These answers cover common measurements, product choices and property considerations for Norgate and southwest North Vancouver.
Yes. Opening width, height, headroom, side room, rear clearance and floor level affect the door size and track configuration. Final measurements should be confirmed before ordering.
Often it can, but the framing, clearance, floor and existing track area should be checked. Renovations and earlier equipment changes may affect the suitable configuration.
Insulation may be useful for attached garages, spaces below living areas, storage rooms and garages used as work areas. Insulated construction can also improve panel rigidity.
It may be reusable when its condition, rail and lifting capacity match the new door. Controls, sensors and safety functions should also be checked.
Not automatically. Track dimensions, spacing, radius and mounting hardware must match the selected garage-door system.
Some properties have requirements for colour, panel style, windows, working access and exterior changes. Relevant strata or property rules should be checked before ordering.
Regular moisture makes durable finishes, suitable weather seals, dependable floor contact and protected hardware important installation considerations.
The finished door should be checked for smooth travel, balance, even closure, secure hardware and proper seal contact. Opener travel, sensors and safety reversal should also be confirmed.
Share the property location, project type, number of openings and any style, window, insulation or opener preferences. Photos of the opening and garage interior can provide useful early context.
Share your Norgate or southwest North Vancouver location, whether the project is a new installation or replacement, and what matters most. Include goals for insulation, windows, appearance, weather protection, quieter operation or opener integration.
Photos of the current door, garage interior and driveway can help show the opening before final measurements are confirmed.